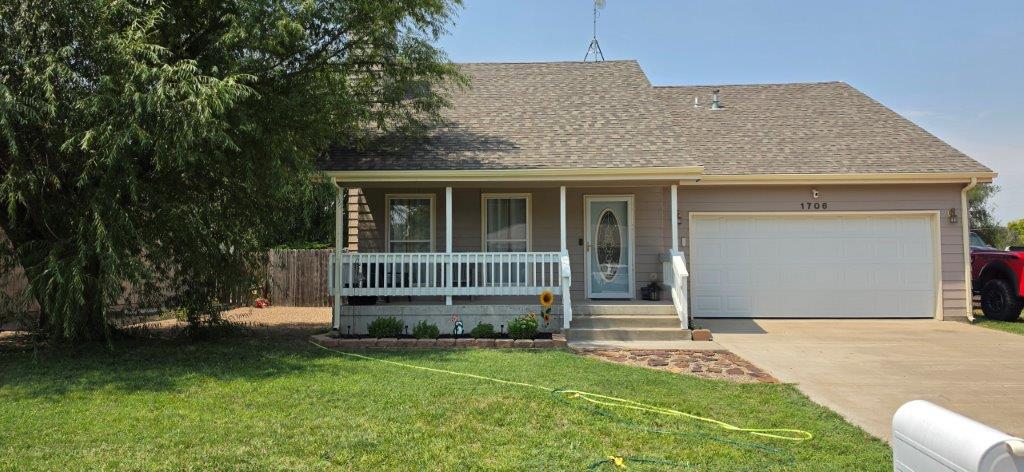
Description
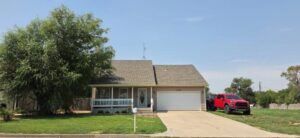
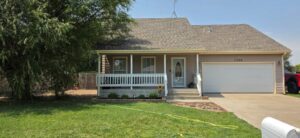
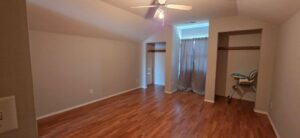
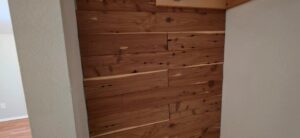
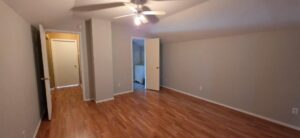
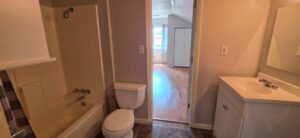
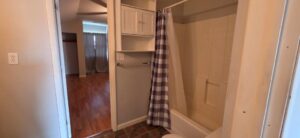
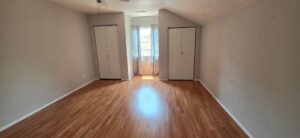
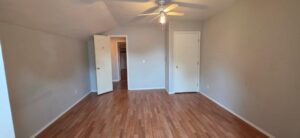
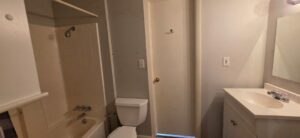
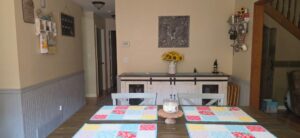
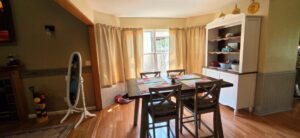
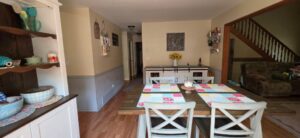
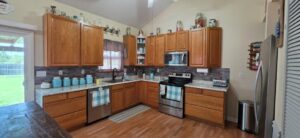
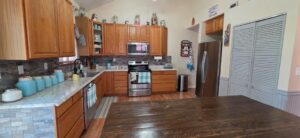
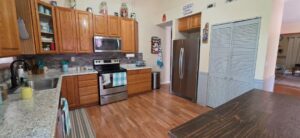
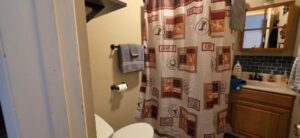
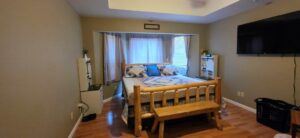
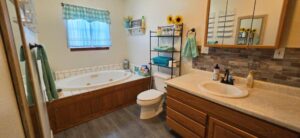
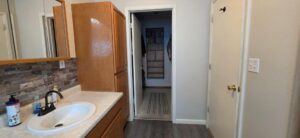
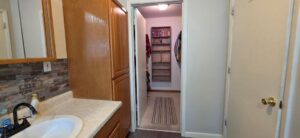
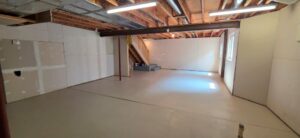
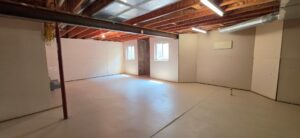
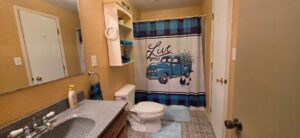
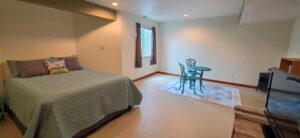
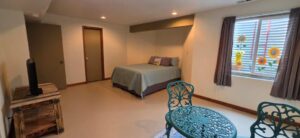
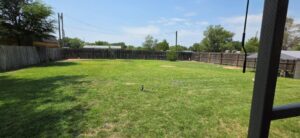
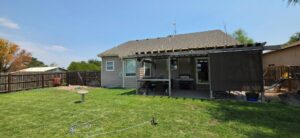
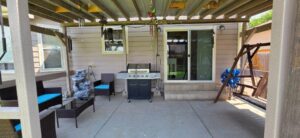
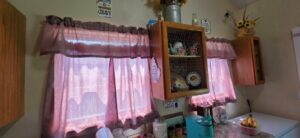
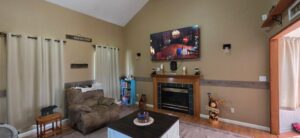
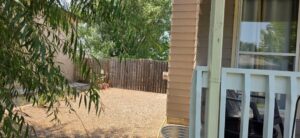
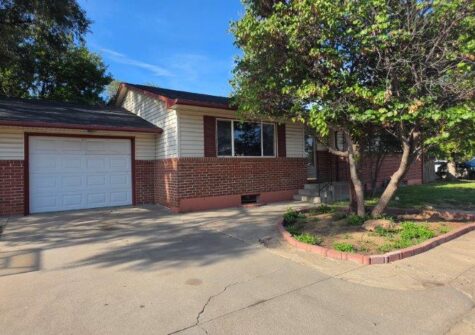
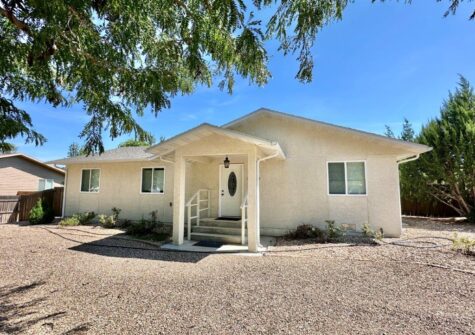
Welcome to this well-maintained 1997 home with approximately 1,842 square feet of finished living space plus a 1,282-square-foot basement. This inviting property offers a functional multi-level layout with 4 bedrooms and 4 bathrooms. The main living area features vaulted ceilings, warm wood accents, and a fireplace that creates a welcoming gathering space. The kitchen and dining areas are designed for everyday convenience, while the bedroom and bathroom layout provides practical separation for household members or guests. The spacious basement includes a large recreation room. Outside, enjoy a large fenced backyard with an established lawn, pergola-style shaded patio, and space for seating, grilling, play, gardening, or entertaining. The attached two-car garage adds convenience. With excellent condition throughout, generous living space, basement flexibility, and inviting indoor and outdoor areas, this home is ready for its next owner.
- PROPERTY ADDRESS: 1706 S 7th St Lamar, CO 81052
- LEGAL DESCRIPTION: Eads Sub Lot 11
- LIST PRICE: $316,000
- TAXES: $1184.34
- SQUARE FOOTAGE: 1842 sf
- DESIGN: 1.5 Story
- BEDROOMS: 4
- BATHROOMS: 4
- OTHER ROOMS: Living Room, Kitchen, Dining
- BASEMENT: 1282 sf with a family room, bedroom and bathroom
- GARAGE: 2 car attached
- YEAR BUILT: 1997
- LOT SIZE: 11631 sf
- LANDSCAPING: Lawn, trees front and rear, fenced backyard
- PORCHES: Covered open front porch, and covered open rear patio
- FIREPLACE: 1 in the living room
- HVAC: FWA/CA
- INCLUSIONS: Dishwasher, Garbage Disposal, Refrigerator, Electric Range Oven, Microwave Built-in, Washer, Dryer
- EXCLUSIONS: Seller’s Personal Property, curtains, window coverings, freezer, dog pen, window air conditioner