Description
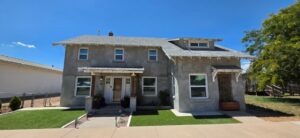
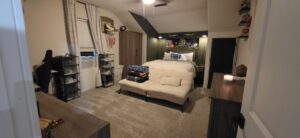
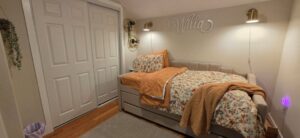
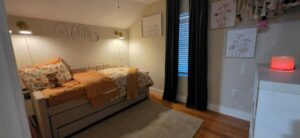
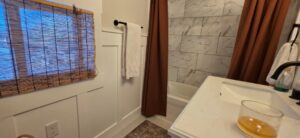
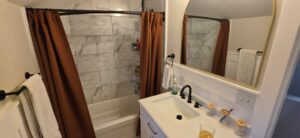
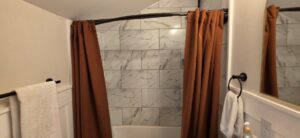
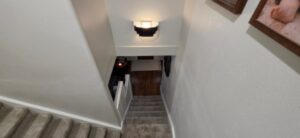
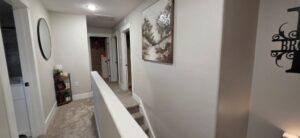
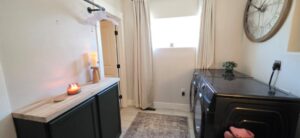
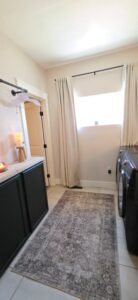
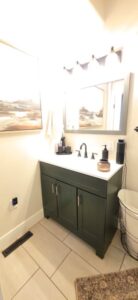
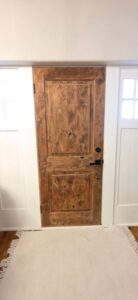
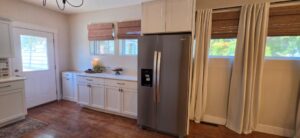
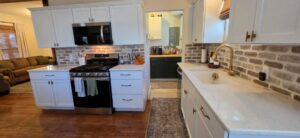
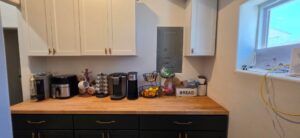
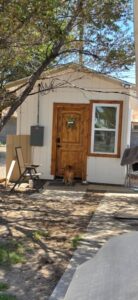
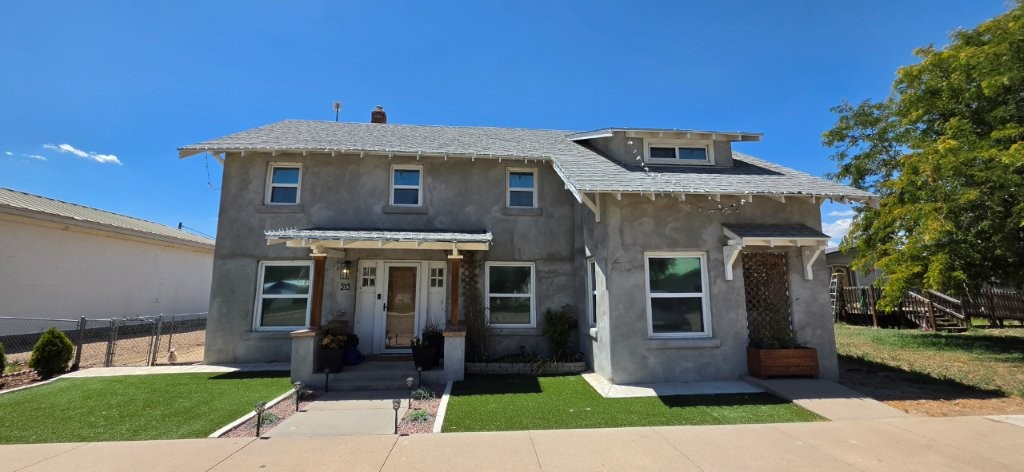
This home brings you history, modern renovation with farm-house décor in a quiet, charming community. The home was constructed in 1918 and has been fully renovated top to bottom, inside and out. The original wood flooring on the first floor adds historical style touches. Farm-house décor can be found in each room from white quartz countertops in the kitchen, lighting fixtures to barn doors in just the right places. A spacious kitchen is connected to the open dining area and living room. The three bathrooms are well appointed and complement the spacious bedrooms. All utilities have been updated as well as the new forced air furnace and central air unit. In addition, a new additional living unit rounds out the functionality of the home for a variety of uses from a space for visitors to stay, rental opportunities, or bonus living area separate from the rest of the home.
- PROPERTY ADDRESS: 313 Main St Wiley, CO 81092
- LEGAL DESCRIPTION: WILEY BLK 4 LOT 13 & LOT 14 EX N 4FT OF W1/2 & S 4FT OF E1/2 OF 15
- LIST PRICE: $399,000
- TAXES: $1969.94
- SQUARE FOOTAGE: 2384 sf
- DESIGN: 2 Story
- BEDROOMS: 4
- BATHROOMS: 2
- OTHER ROOMS: Living Room, Kitchen, Dining, Family Room
- BASEMENT: Storage Cellar
- GARAGE: 2 Car Detached
- YEAR BUILT: 1918
- LOT SIZE: 7013 sf
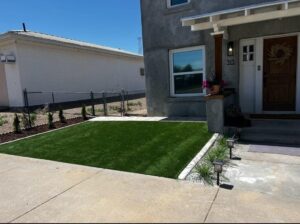
- LANDSCAPING: Turf and fenced backyard
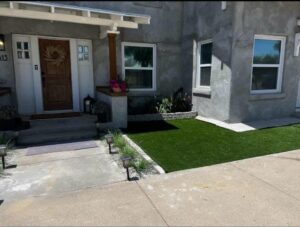
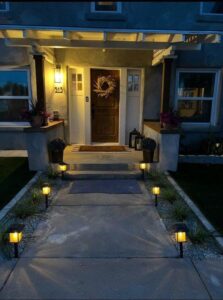
- PORCHES: Covered front porch, open rear patio
- FIREPLACE: Gas log
- HVAC: FWA/CA
- INCLUSIONS: Dishwasher, Refrigerator, Gas Range Oven, Microwave Built-in
- EXCLUSIONS: Seller’s Personal Property, Washer, Dryer